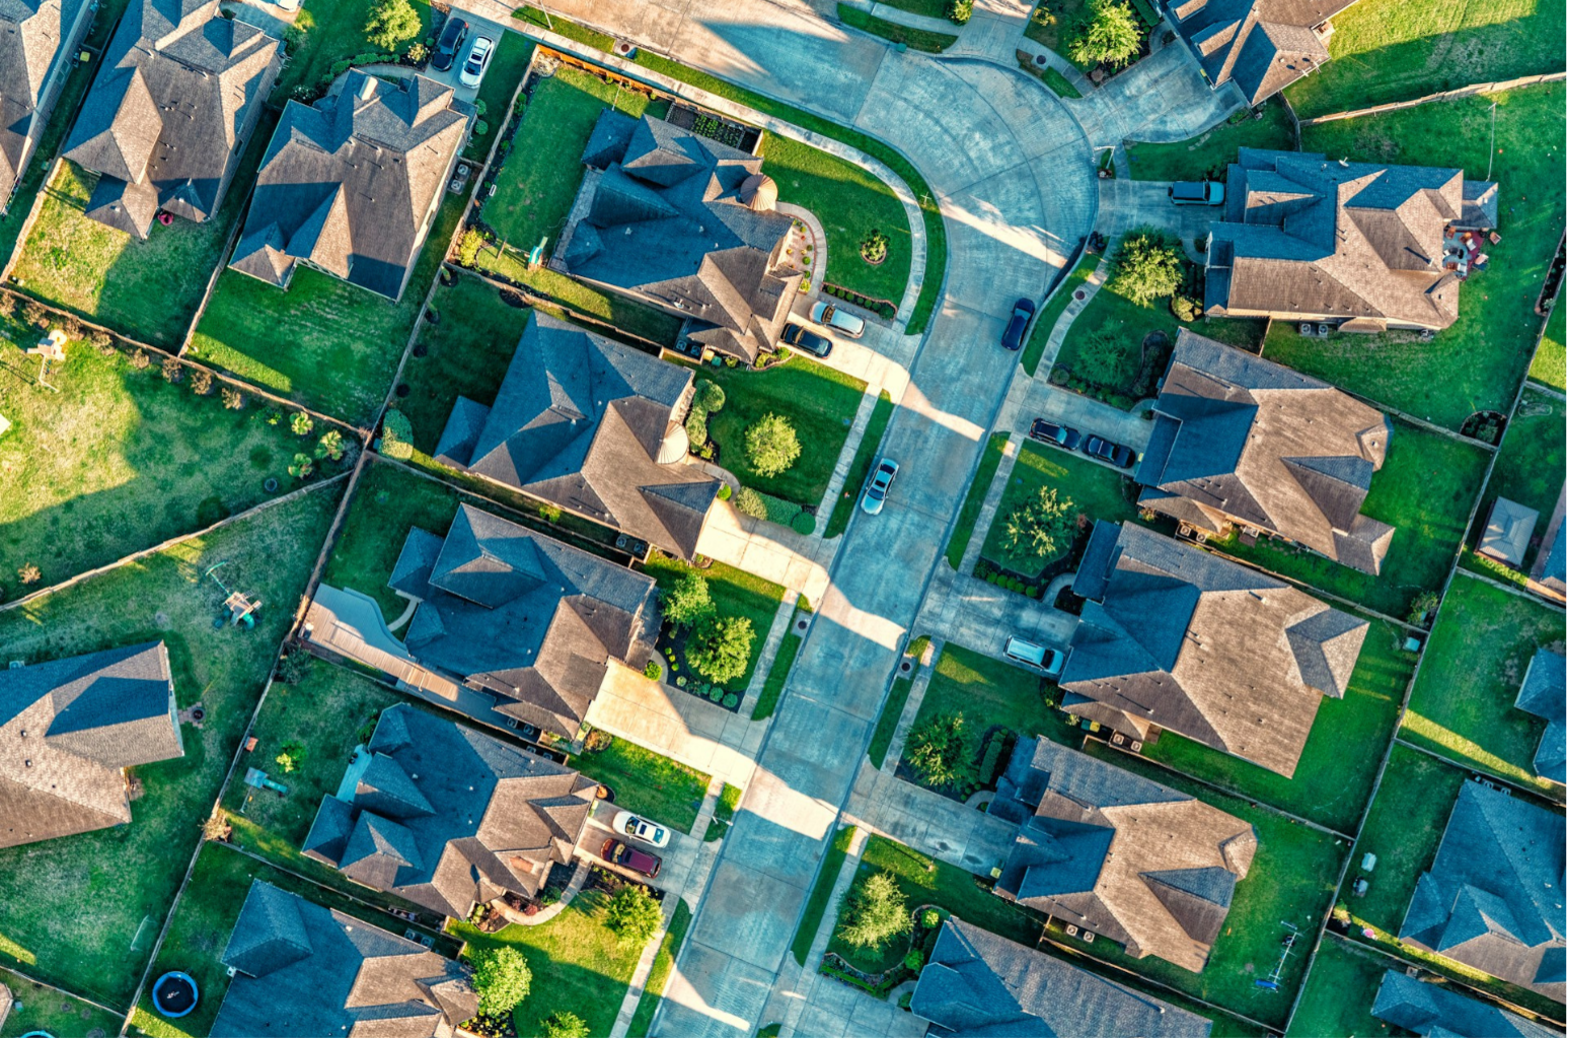
A little more to come home to.
Nestled within the natural landscape of East Chestermere, The Harbour is designed to be a community where people can feel connected—to nature, and their neighbours, with inviting parks, pathways, and neighbourhood amenities.
Overview
The vision for The Harbour is to create a connected and complete neighbourhood where residents can live, recreate, and gather. Through a network of open spaces, pedestrian connections, and community-focused design, The Harbour will build upon the character of East Chestermere while providing new opportunities for families and individuals to call the area home.
-
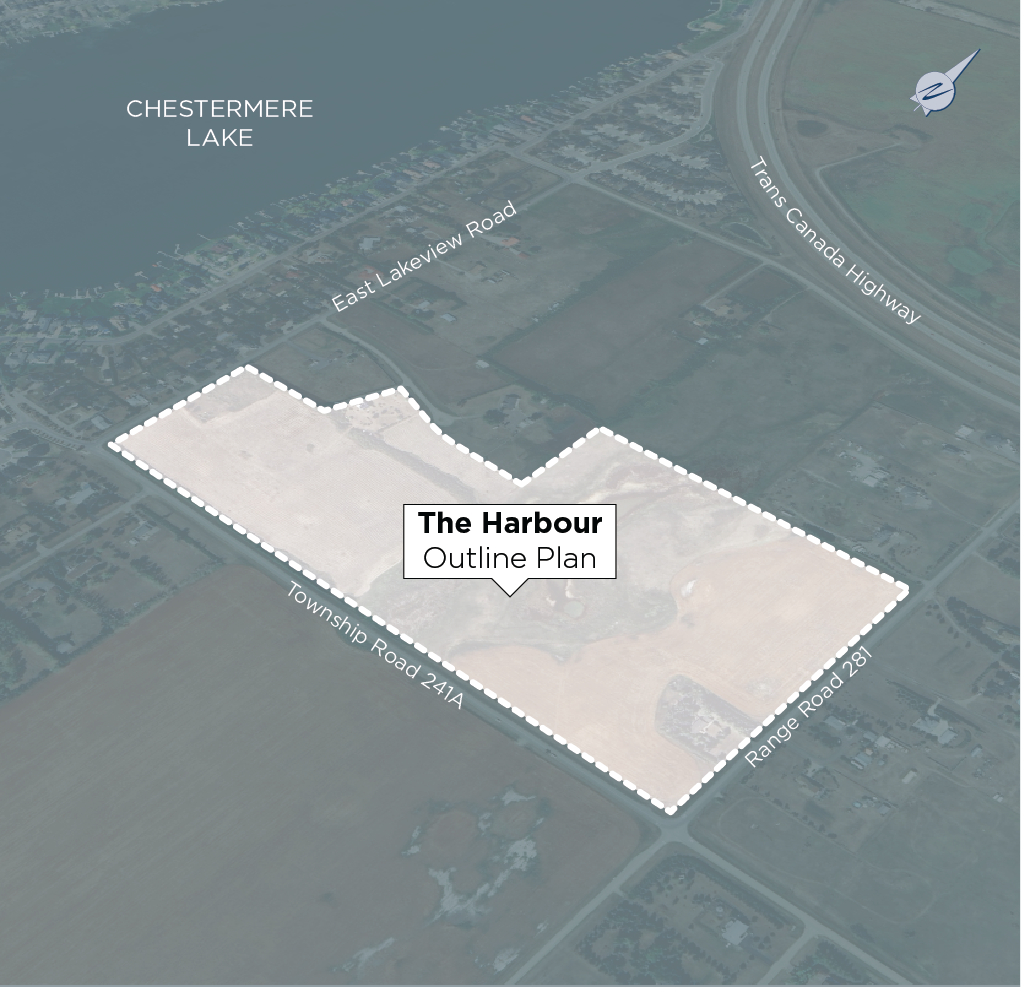
The Harbour is located in East Chestermere, approximately 500 metres east of Chestermere Lake and less than one kilometre south of Highway 1.
The Plan Area is bounded by East Lakeview Road to the west, Range Road 281 to the east, Township Road 241A to the south, and existing residential development to the north The site is approximately 25.4 hectares, or 62.9 acres, and represents an opportunity to accommodate future residential growth in East Chestermere.
-
An Outline Plan is a planning document that helps guide how a new community will be developed. It identifies the general location of future land uses, roads, parks, pathways, municipal servicing, and other supporting infrastructure. The Harbour Outline Plan will help establish a coordinated framework for future development within the Plan Area.
Outline Plan Concept
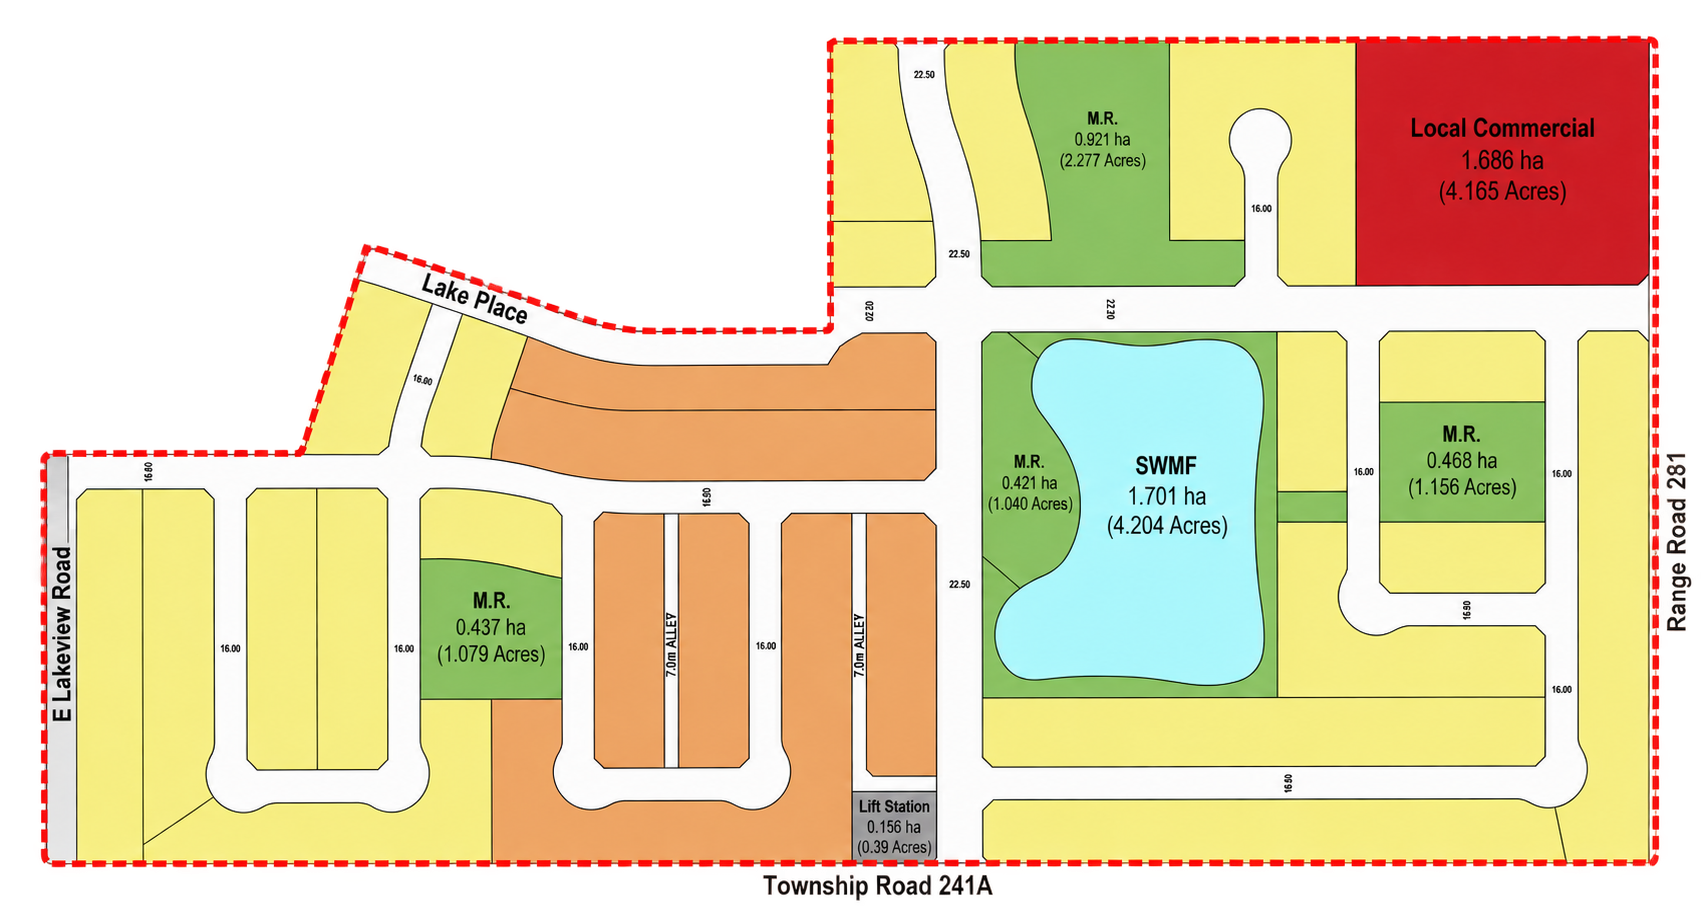
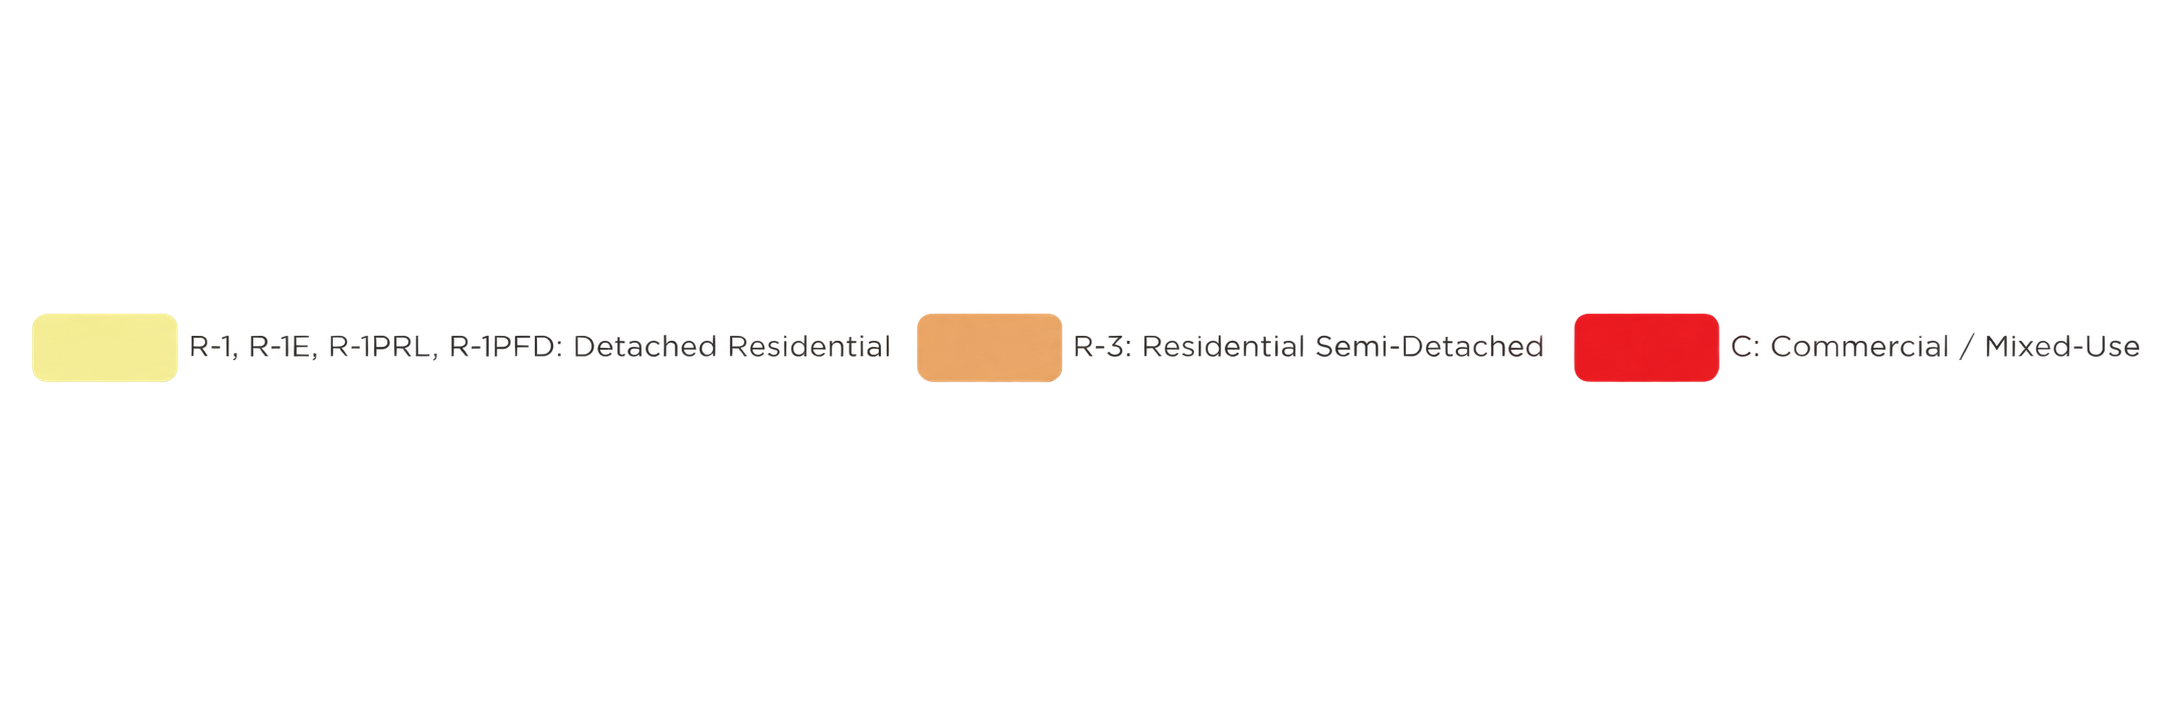
The Harbour Outline Plan supports the vision for a new neighbourhood that contributes to the growth of East Chestermere. The plan brings together a range of housing options, parks and open spaces, local commercial uses, and supporting infrastructure within an integrated street and pathway network. The plan supports a walkable and functional neighbourhood with convenient access to parks, pathways, recreational opportunities, and everyday services.
*The concept shown is conceptual and may be refined through future planning and detailed design.
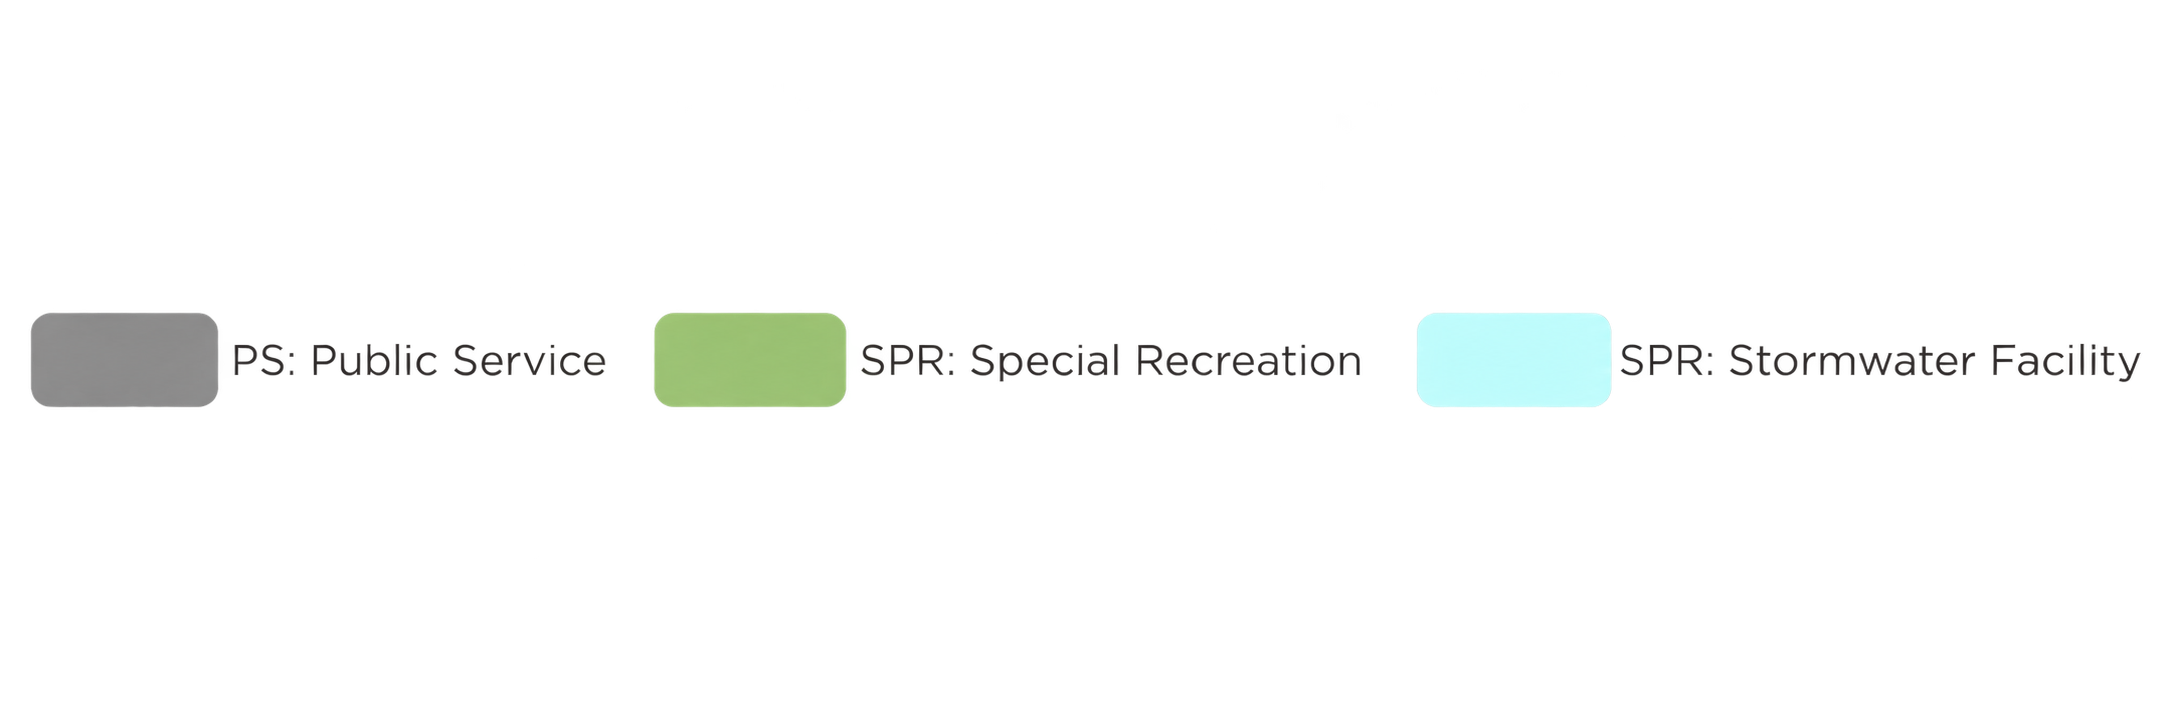
GUIDING PRINCIPLES
-
A connected network of streets and pathways that supports walking, cycling, and convenient access throughout the neighbourhood.
-
Welcoming parks, open spaces, and gathering places that provide opportunities for recreation and everyday enjoyment.
-
A range of housing choices that complement the surrounding East Chestermere area and create a balanced neighbourhood. Efficient & Sustainable Growth Thoughtful and coordinated development that makes efficient use of land and municipal infrastructure.
-
Convenient neighbourhood amenities that support everyday needs and contribute to a complete community.
PARKS, PATHWAYS & OPEN SPACES
-
The Recreation Park is envisioned as a destination for active and passive recreation, with tennis and pickleball courts, a playground, picnic and seating areas, open green space, and a toboggan hill.
-
At the heart of The Harbour, the naturalized stormwater facility combines stormwater management with pathways, naturalized landscaping, and community gathering spaces. The adjacent park is envisioned to include a playground, picnic and shade areas, and a tri-hoop basketball court.
-
Additional neighbourhood parks are planned throughout The Harbour, providing more opportunities for recreation, play, and gathering close to home.
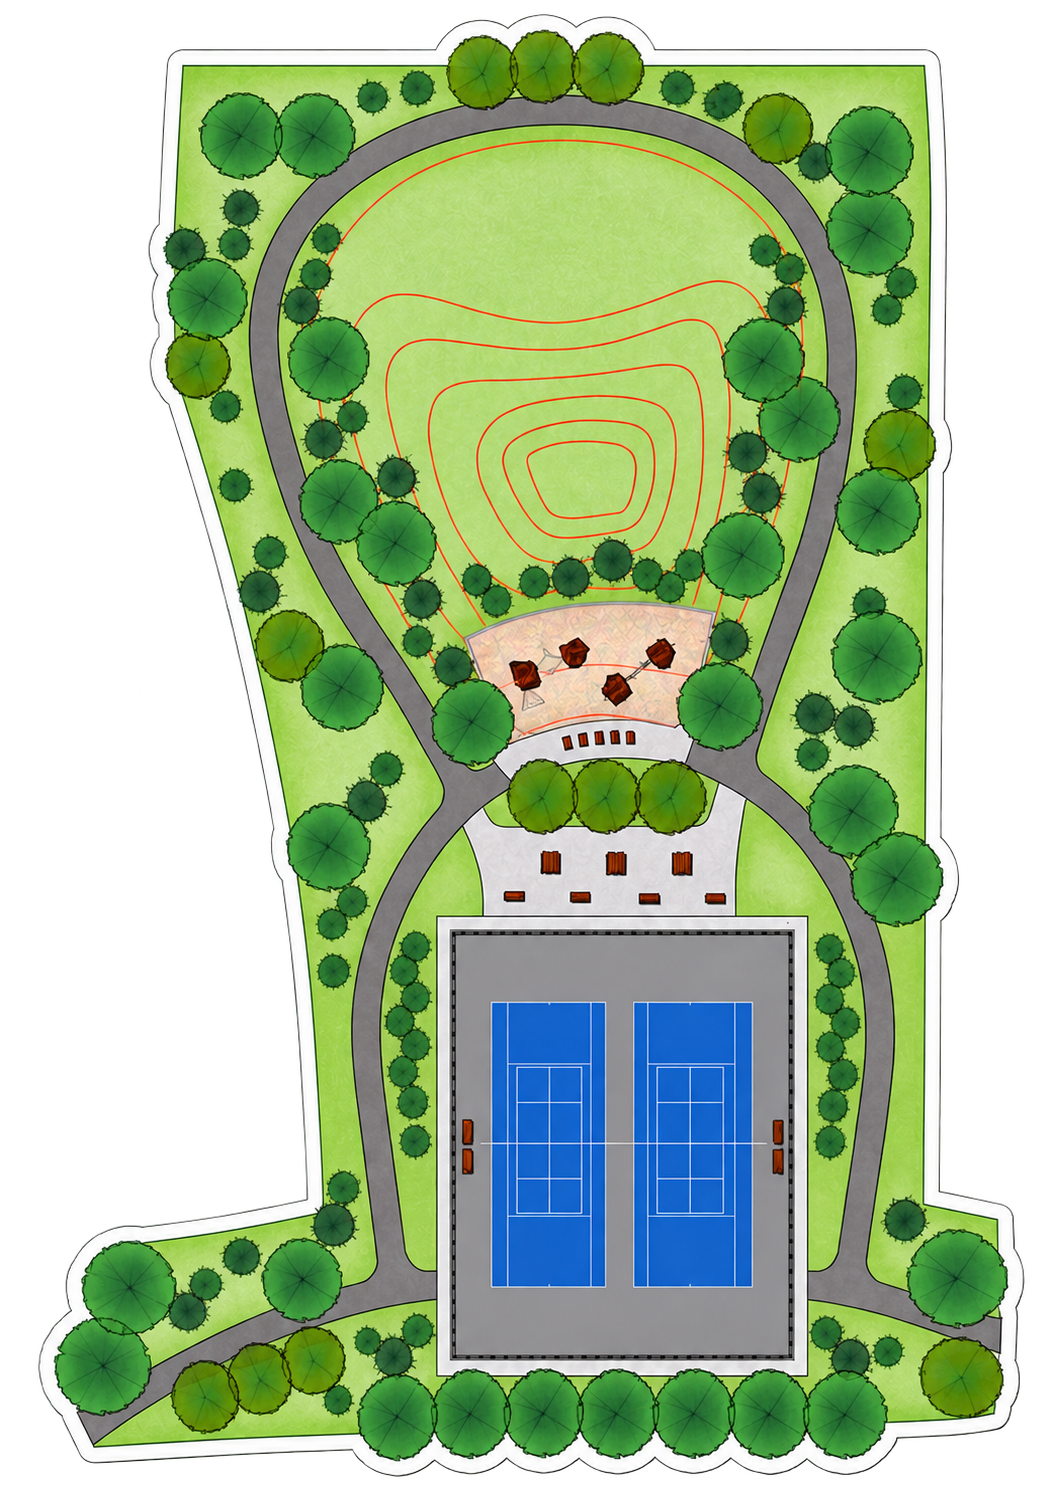
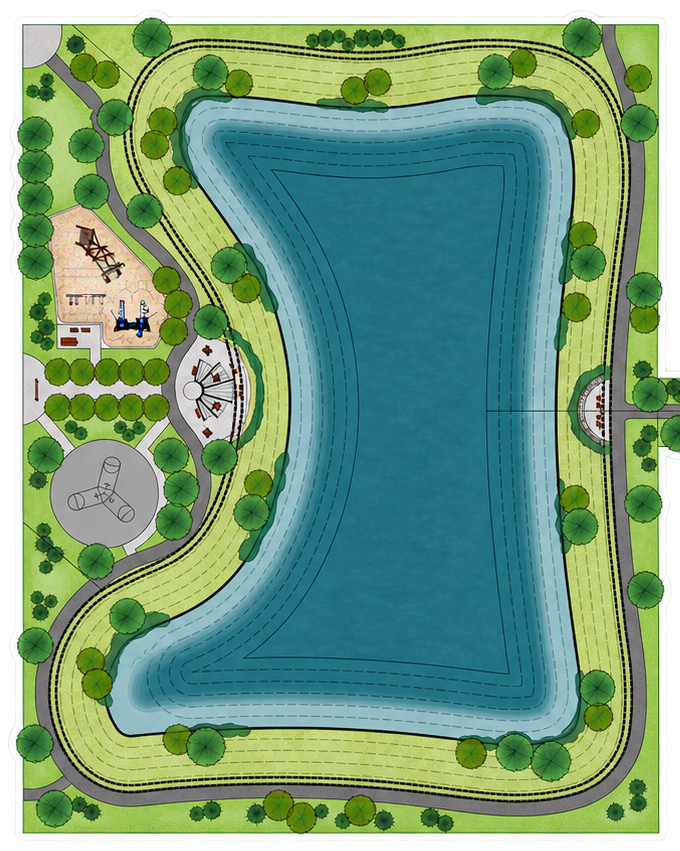
Recreation Park
Naturalized Stormwater Facility & Gathering Park
*Park concepts and amenities are conceptual and will be refined through future detailed design and City review.
Servicing
Preliminary studies for water, sanitary, and stormwater servicing have been completed to support the proposed Outline Plan. Further details will be provided through the detailed design process.
Development Phasing
The Harbour is anticipated to develop over four phases, allowing the neighbourhood to grow in a logical and coordinated way as municipal infrastructure is extended and development progresses. The timing and progression of each phase will respond to servicing requirements and market demand.
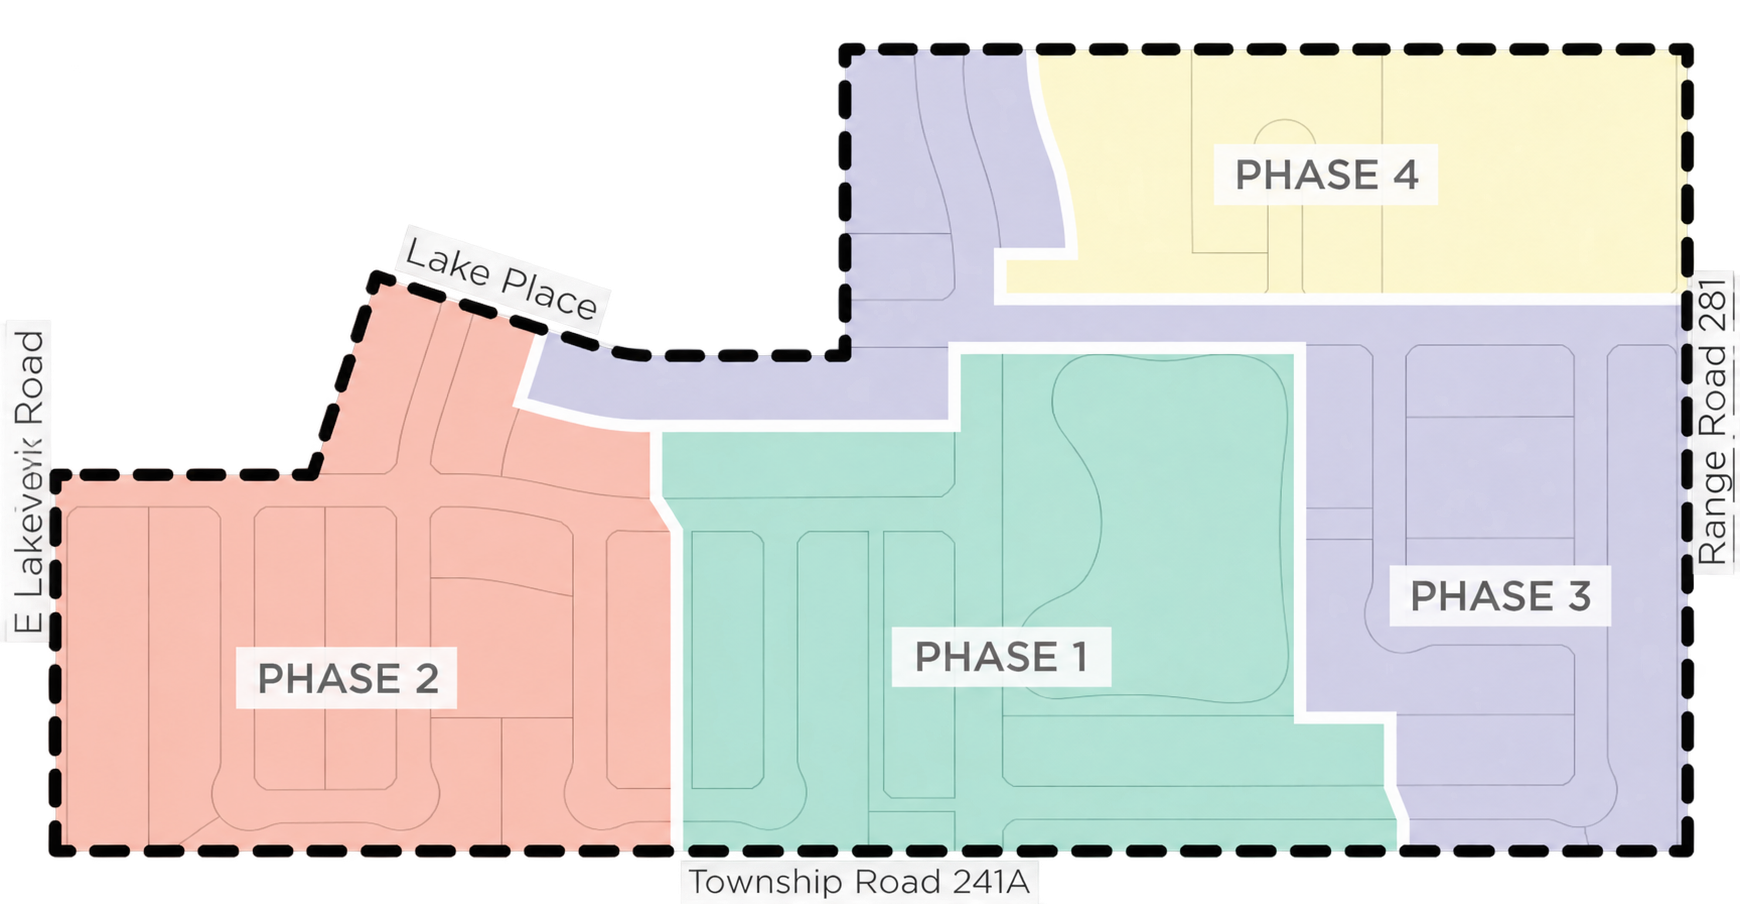
*Development phasing is conceptual and may be refined as development progresses.
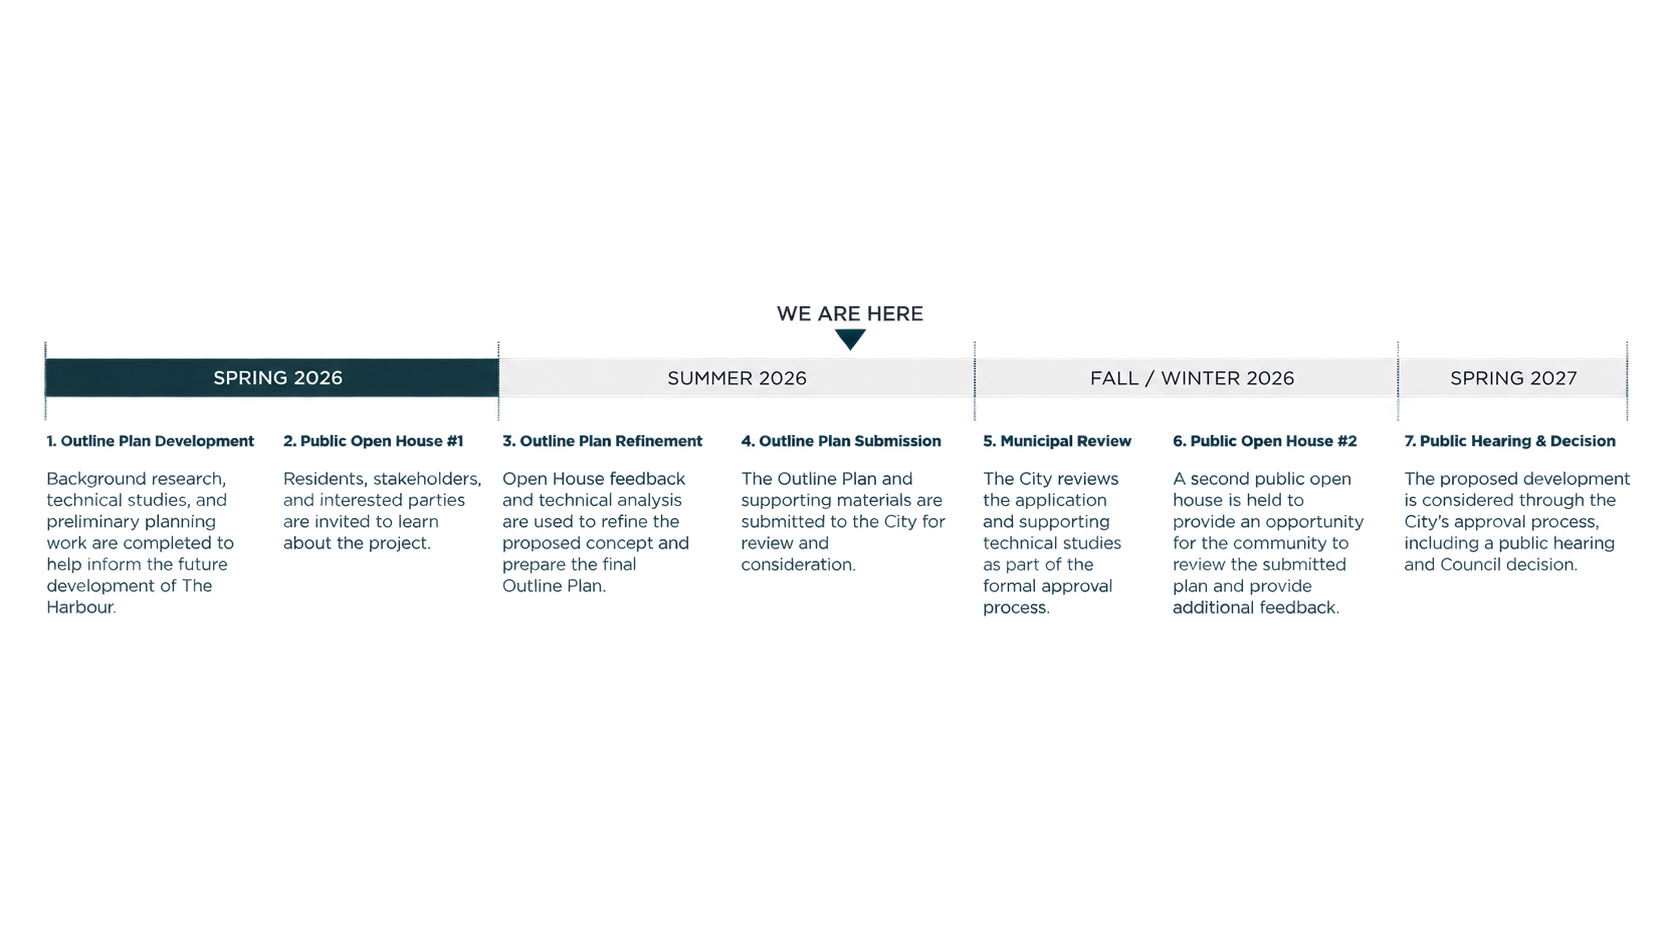
Timeline
Engagement Update
Thank you to all residents and stakeholders who attended The Harbour Public Open House on July 13, 2026. We appreciate everyone who took the time to attend, learn about the project, and share their feedback. The input received will help inform the continued refinement of The Harbour Outline Plan.
Presentation materials from the open house and the ‘What We Heard Report’ summarizing the feedback can be accessed on the links below
Stay Informed
Project updates, engagement opportunities, and supporting materials will be posted on this website as they become available. We encourage residents and interested stakeholders to stay informed and participate throughout the planning process.